

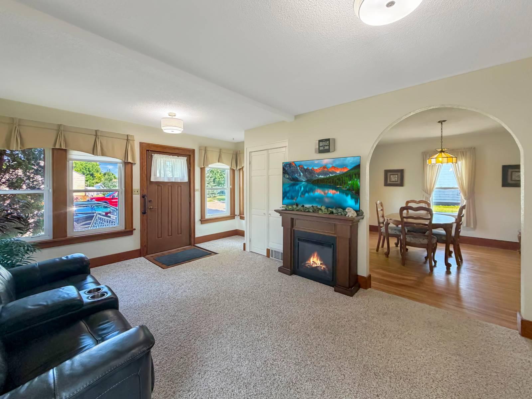
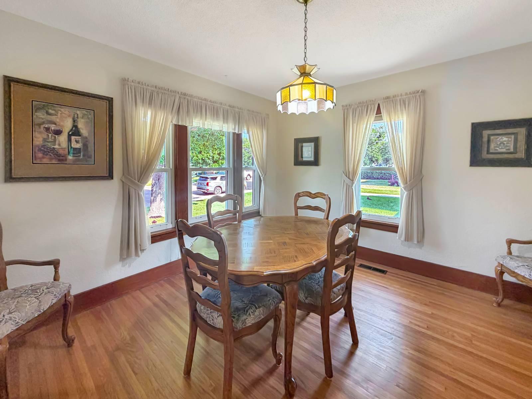
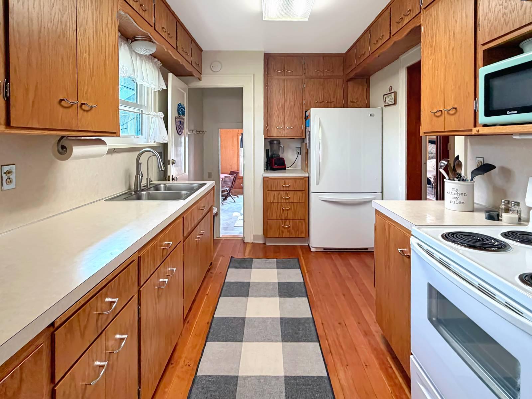
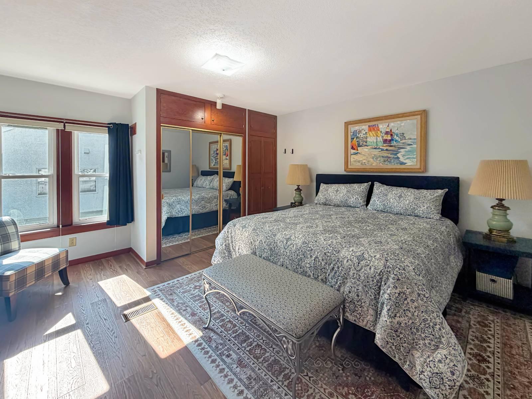
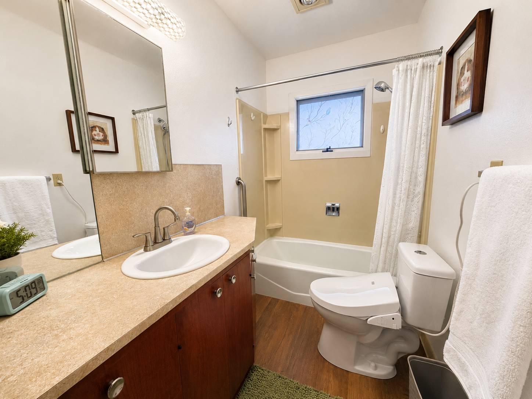
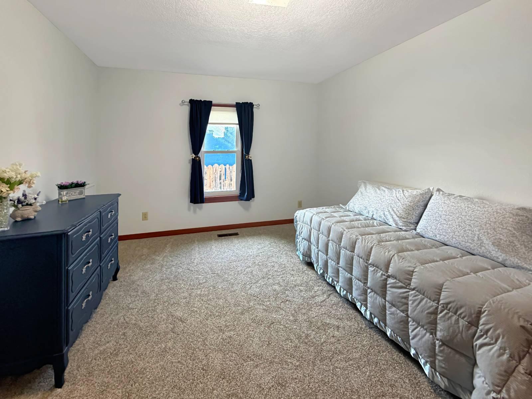
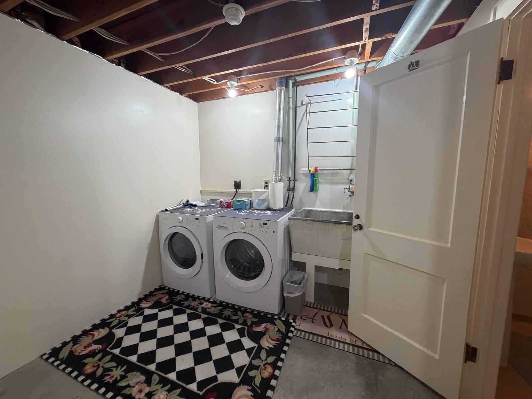
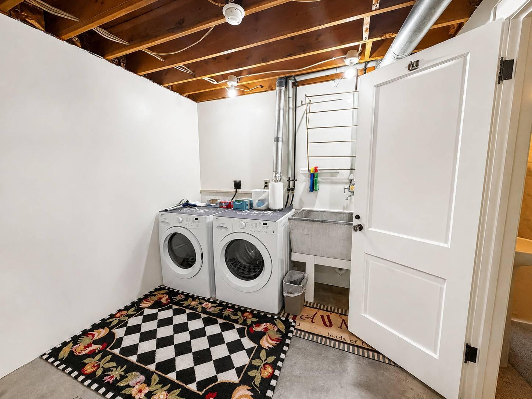
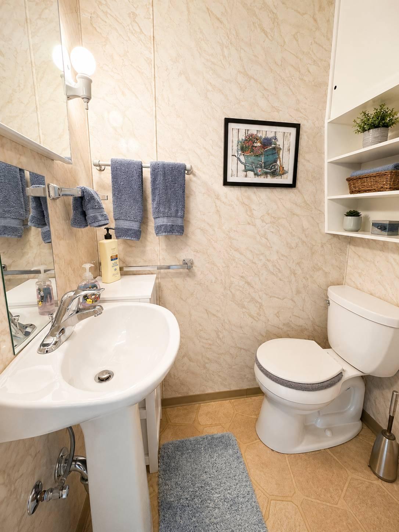
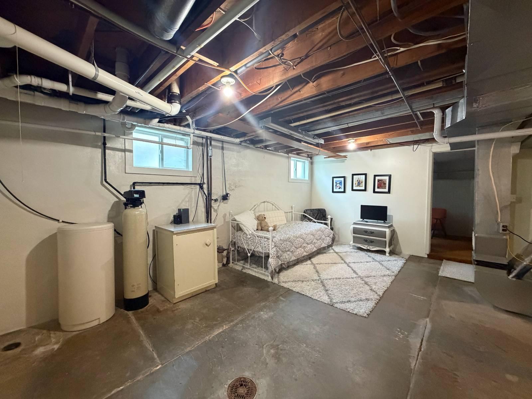
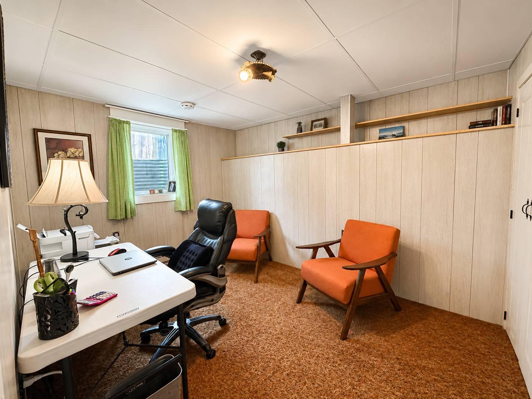
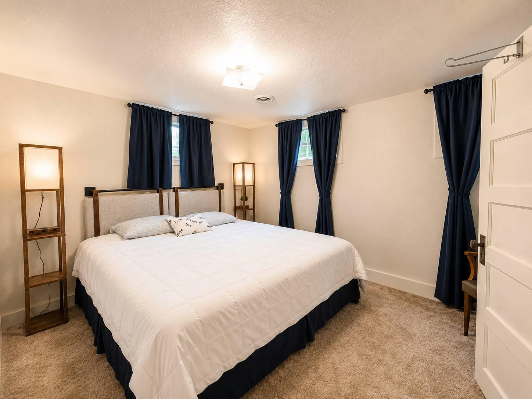
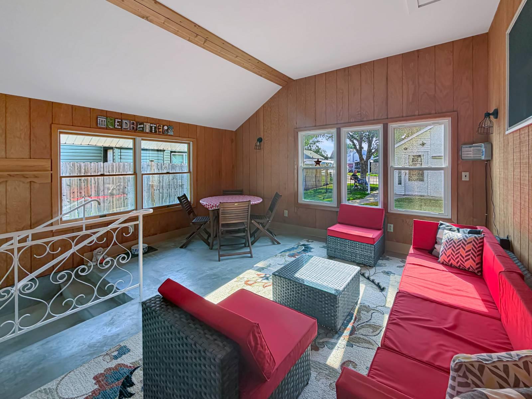
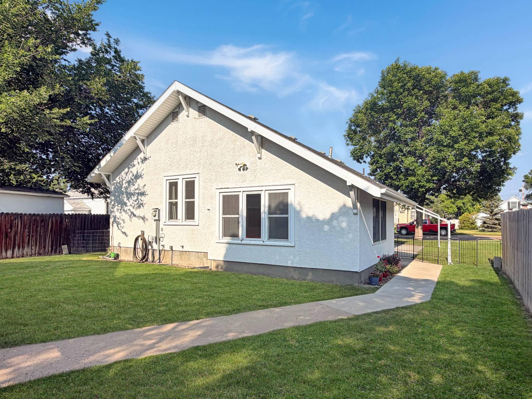
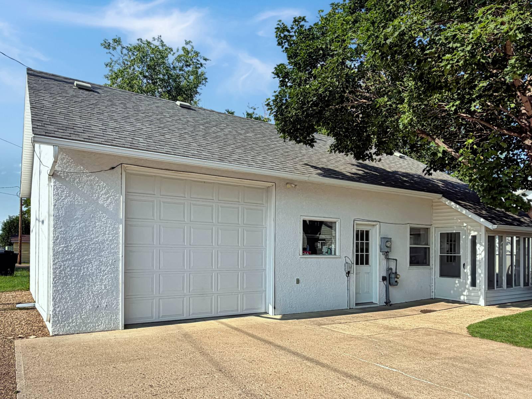
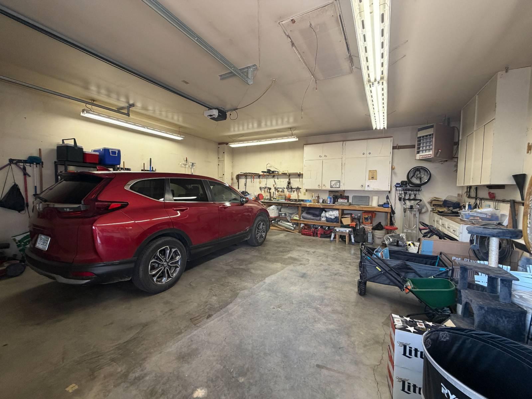
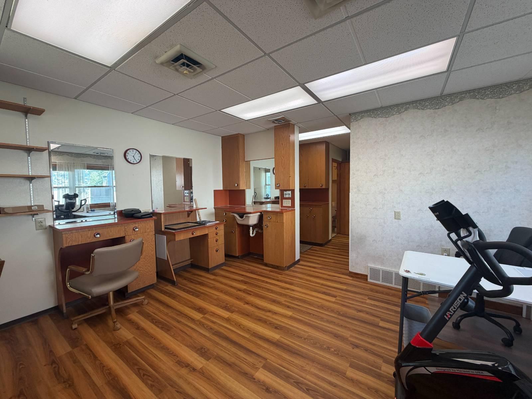
This well-maintained home showcases the quality and craftsmanship of a bygone era, with attention to detail evident throughout. Original hardwood floors remain in portions of the upper level, complemented by high ceilings and spacious living areas that reflect the home's enduring character. The full basement offers exceptional functionality with high ceilings, abundant natural light, and a dedicated root cellar for additional storage. An enclosed frame-built patio provides approximately 100+ square feet of additional indoor-outdoor living space, creating a comfortable area to enjoy throughout much of the year. Underground sprinklers help simplify lawn care and maintenance. A unique feature of the property is the detached guest quarters, previously operated as a salon. This versatile space includes a bedroom, 3/4 bath, laundry hookups, and a small kitchenette. With separate utilities already in place, it offers potential for guest accommodations, rental income, home-based business use, or a variety of other possibilities. Attached to the guest house is an oversized garage with a large overhead door and its own furnace, providing comfortable year-round workspace and storage. Alley access offers convenient entry to the rear of the property, along with additional off-street parking options. This is a property that has been thoughtfully cared for over generations, offering a combination of original character, functional space, and flexibility for future use.
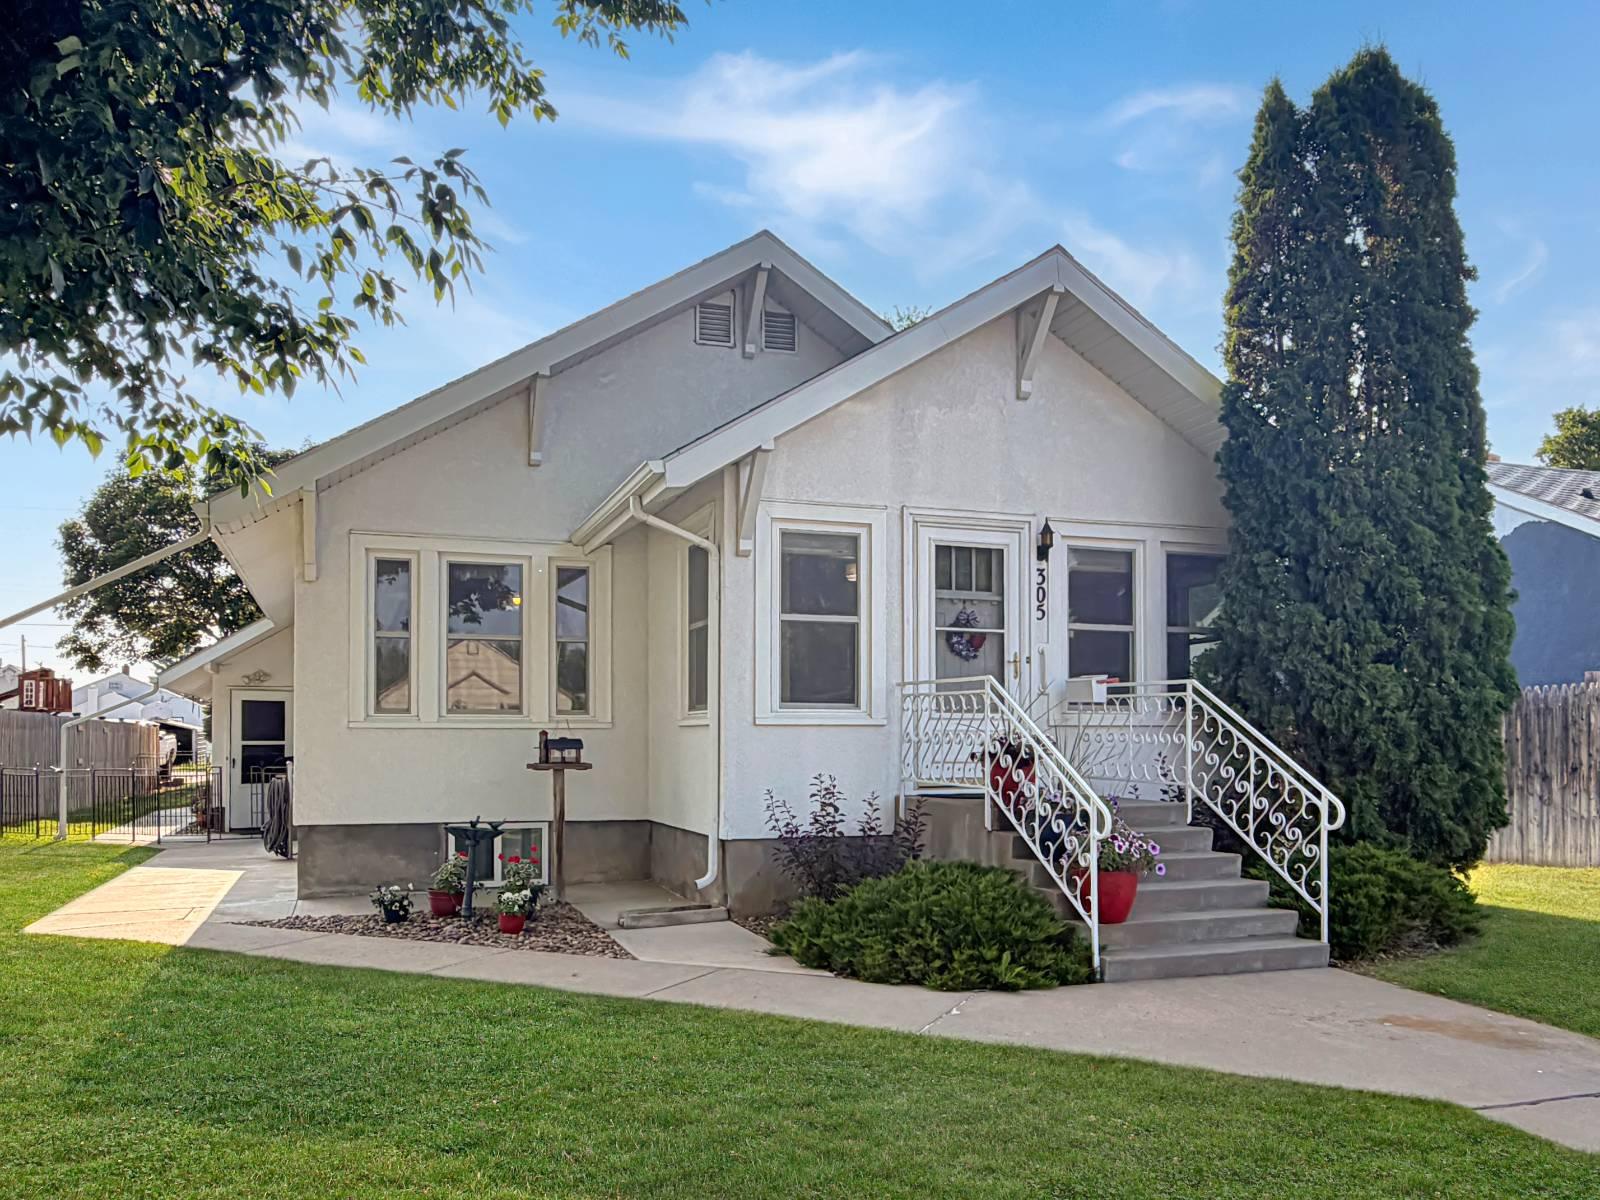
305 7th Ave. SW
Sidney, MT 59270
United States
Files and Brochures
Contact Us
- Living Area: 1036 Sqft
- Basement Area: 1036 Sqft
Request More Information
Other Properties
Nick Jones Real Estate has been selling agricultural, commercial and residential properties for more than 30 years.

912 9th Ave SE
962 sqft on 7500 sqft lot in Richland county MT for $310,000.00

904 3rd Ave SE
1994 sqft on 14500 sqft lot in Richland county MT for $475,000.00

103 10th Ave SW
1225 sqft on 8000 sqft lot in Richland county MT for $65,000.00

12954 Highway 16
3564 sqft on 4.54 acres in Richland county MT for $545,000.00

1045 15th St. SW
on 10193 sqft lot in Richland county MT for $325,000.00

TBD County Road 122
on 2.50 acres in Richland county MT for $82,500.00